Living beneath the lindens.
Three buildings in pale lime plaster and larch around a shared garden in the south of Salzburg. Apartments with two to four rooms, each with its own garden, balcony or roof terrace.
27 of 48 apartments available
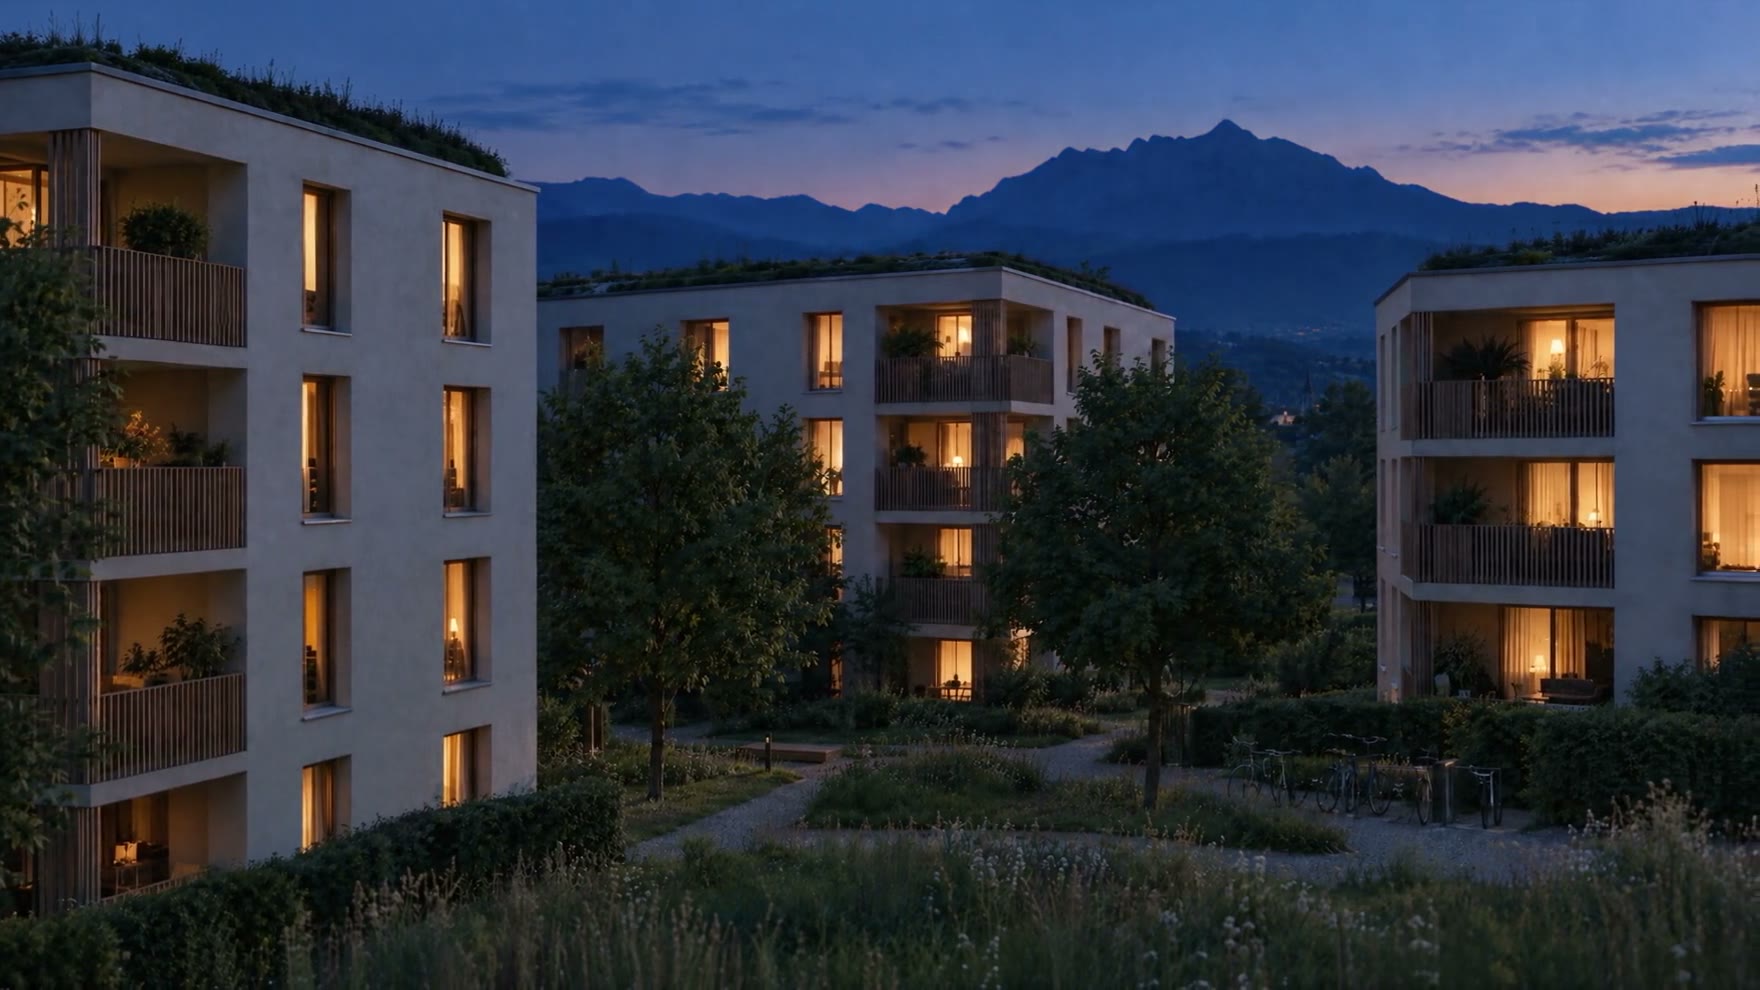
Film: a slow move through the garden court at blue hour. Three pale buildings with timber balconies and green roofs between linden trees; one by one the windows light up. The Untersberg in the background.
- Apartments
- 48
- Rooms
- 2 to 4
- Floor area
- 52–126 m²
- Price
- from €383,000
- Completion
- Autumn 2027
- Energy
- klimaaktiv Gold
Apartments
Pick an apartment straight from the model of the three buildings or narrow things down with the filters. Every apartment comes with a floor plan, the key figures and its current sales status.
- Available 27
- Reserved 5
- Sold 16
- Updated 1 October 2026
Drag to turn the model, click to pick an apartment. Hover over an apartment or select it. Use the arrow keys to move between apartments, Enter opens the floor plan. Bright means available, hatched reserved, dark sold.
All apartments
| A 0.01 | GF | 3 Rooms | 70.8 m² | Garden 44.9 m² | €504,000 | Available |
|---|---|---|---|---|---|---|
| A 0.02 | GF | 2 Rooms | 52.1 m² | Garden 39.1 m² | €383,000 | Reserved |
| A 0.03 | GF | 2 Rooms | 58.4 m² | Garden 40.8 m² | €428,000 | Available |
| A 0.04 | GF | 3 Rooms | 72.2 m² | Garden 62.7 m² | €521,000 | Available |
| A 1.01 | 1F | 3 Rooms | 78.0 m² | Balcony 13.4 m² | €569,000 | Available |
| A 1.02 | 1F | 2 Rooms | 57.4 m² | Balcony 8.9 m² | €427,000 | Available |
| A 1.03 | 1F | 2 Rooms | 54.7 m² | Balcony 6.9 m² | €404,000 | Reserved |
| A 1.04 | 1F | 3 Rooms | 83.3 m² | Balcony 12.4 m² | – | Sold |
| A 2.01 | 2F | 3 Rooms | 79.2 m² | Balcony 14.0 m² | €589,000 | Available |
| A 2.02 | 2F | 2 Rooms | 54.7 m² | Balcony 8.6 m² | €415,000 | Available |
| A 2.03 | 2F | 2 Rooms | 59.6 m² | Balcony 8.2 m² | €450,000 | Available |
| A 2.04 | 2F | 3 Rooms | 79.7 m² | Balcony 11.2 m² | – | Sold |
| A 3.01 | 3F | 3 Rooms | 79.4 m² | Balcony 12.8 m² | €600,000 | Available |
| A 3.02 | 3F | 2 Rooms | 55.7 m² | Balcony 8.6 m² | – | Sold |
| A 3.03 | 3F | 2 Rooms | 58.3 m² | Balcony 9.0 m² | – | Sold |
| A 3.04 | 3F | 3 Rooms | 72.7 m² | Balcony 10.0 m² | – | Sold |
| B 0.01 | GF | 4 Rooms | 111.3 m² | Garden 70.4 m² | €792,000 | Available |
| B 0.02 | GF | 3 Rooms | 76.8 m² | Garden 57.5 m² | – | Sold |
| B 0.03 | GF | 2 Rooms | 55.7 m² | Garden 47.2 m² | €411,000 | Available |
| B 0.04 | GF | 4 Rooms | 109.6 m² | Garden 70.2 m² | €780,000 | Available |
| B 1.01 | 1F | 4 Rooms | 111.8 m² | Balcony 15.7 m² | €809,000 | Available |
| B 1.02 | 1F | 3 Rooms | 82.2 m² | Balcony 12.2 m² | €596,000 | Available |
| B 1.03 | 1F | 2 Rooms | 58.0 m² | Balcony 9.2 m² | €432,000 | Available |
| B 1.04 | 1F | 4 Rooms | 104.7 m² | Balcony 13.9 m² | €756,000 | Available |
| B 2.01 | 2F | 4 Rooms | 100.4 m² | Balcony 16.1 m² | €744,000 | Available |
| B 2.02 | 2F | 3 Rooms | 83.4 m² | Balcony 12.7 m² | €617,000 | Available |
| B 2.03 | 2F | 2 Rooms | 57.5 m² | Balcony 8.7 m² | – | Sold |
| B 2.04 | 2F | 4 Rooms | 99.6 m² | Balcony 14.9 m² | €736,000 | Available |
| B 3.01 | 3F | 4 Rooms | 107.2 m² | Balcony 16.4 m² | €808,000 | Available |
| B 3.02 | 3F | 3 Rooms | 74.8 m² | Balcony 12.8 m² | – | Sold |
| B 3.03 | 3F | 2 Rooms | 55.5 m² | Balcony 9.2 m² | €430,000 | Available |
| B 3.04 | 3F | 4 Rooms | 107.3 m² | Balcony 14.4 m² | €805,000 | Reserved |
| B 4.01 | TF | 4 Rooms | 121.5 m² | Roof terrace 36.0 m² | – | Sold |
| B 4.02 | TF | 4 Rooms | 123.8 m² | Roof terrace 35.4 m² | €1,051,000 | Available |
| C 0.01 | GF | 2 Rooms | 57.4 m² | Garden 48.9 m² | – | Sold |
| C 0.02 | GF | 3 Rooms | 81.1 m² | Garden 56.1 m² | – | Sold |
| C 0.03 | GF | 3 Rooms | 73.8 m² | Garden 61.5 m² | €531,000 | Reserved |
| C 0.04 | GF | 2 Rooms | 58.7 m² | Garden 35.7 m² | €428,000 | Available |
| C 1.01 | 1F | 2 Rooms | 57.8 m² | Balcony 9.3 m² | €431,000 | Available |
| C 1.02 | 1F | 3 Rooms | 73.4 m² | Balcony 11.7 m² | €534,000 | Available |
| C 1.03 | 1F | 3 Rooms | 73.9 m² | Balcony 13.2 m² | – | Sold |
| C 1.04 | 1F | 2 Rooms | 56.2 m² | Balcony 9.8 m² | €420,000 | Reserved |
| C 2.01 | 2F | 2 Rooms | 57.4 m² | Balcony 9.6 m² | €436,000 | Available |
| C 2.02 | 2F | 3 Rooms | 84.0 m² | Balcony 12.2 m² | €620,000 | Available |
| C 2.03 | 2F | 3 Rooms | 70.6 m² | Balcony 11.7 m² | – | Sold |
| C 2.04 | 2F | 2 Rooms | 53.4 m² | Balcony 7.8 m² | – | Sold |
| C 3.01 | TF | 4 Rooms | 125.4 m² | Roof terrace 40.6 m² | – | Sold |
| C 3.02 | TF | 3 Rooms | 82.4 m² | Roof terrace 28.9 m² | – | Sold |
No apartment matches all filters.


Between the old town and Hellbrunner Allee
Morzg is quiet and green without being remote: the Residenzplatz is a quarter of an hour away by bike, and the tree-lined Hellbrunner Allee starts a five-minute walk from your door. Primary school, nursery and a supermarket are all in the village.
Lindenhofweg 45020 Salzburg, Austria
- Lindenhof bus stop
- 180 mRoute 25, every 10 minutes
- Primary school and nursery
- 450 m6 minutes on foot
- Supermarket
- 350 m4 minutes on foot
- Hellbrunn Palace gardens
- 1.1 km14 minutes on foot
- Old town, Residenzplatz
- 4.2 km16 minutes by bike
- Main station
- 6.0 km22 minutes by bus

What every apartment comes with
The specification is the same for all 48 apartments and included in the price. Changes can be agreed with us until interior works begin in May 2027.
- Floors
- Oiled oak parquet in all living spaces; porcelain tiles in bathroom and WC
- Windows
- Timber-aluminium, triple glazed, floor-to-ceiling onto the outdoor space
- Shading
- Motorised external blinds on every south- and west-facing window
- Heating and cooling
- Underfloor heating with room-by-room control, gentle cooling in summer through the same pipes
- Ventilation
- Mechanical ventilation with heat recovery
- Bathroom
- Level-access shower, wall-hung sanitaryware, towel radiator; a bath in apartments with three rooms or more
- Building
- A lift in every building, step-free access to all apartments; a storage cellar for each unit
- Parking
- 52 underground spaces, each ready for a wallbox; bike room with 110 spaces
Heat from groundwater, power from the roof
Heating and hot water use neither gas nor oil. The buildings have concrete floor slabs and timber external walls – cutting embodied emissions by about a third compared with solid masonry.
Solar panels
96 kWp across the three roofs. The power runs the heat pump, lifts and common areas; surplus is shared with residents through an energy community.
Green roof
Extensive planting holds back rainwater and keeps the top-floor apartments cool in summer.
Timber facade
Timber-frame walls with 32 cm of cellulose insulation, finished in lime plaster and untreated larch.
Heat pump
Two wells draw on groundwater as a heat source; in summer it cools directly through the underfloor pipes.
Cistern
40 m³ of rainwater for the shared garden and raised beds.
- 22–28
- kWh/m²a heating demand
- 96 kWp
- solar power
- 14
- linden trees, six of them existing
From groundbreaking to handover
Under Austrian developer law, the purchase price is paid in instalments as construction progresses. Here is where the site stands.
- Nov 2025 Planning permission granted
- Mar 2026 Sales launch
- Apr 2026 Construction starts with the car park
- Oct 2026 Shell of buildings A and B We are here
- Feb 2027 Topping-out of all three buildings
- May 2027 Facades and interior works
- Autumn 2027 Completion and handover
Come and see the site
Katharina Leitner answers questions about apartments, financing and specification in person – by phone, by email or at the information pavilion on site.
Information pavilion
Lindenhofweg 4, access via Morzger Straße
- Thursday 3 to 6 pm
- Saturday 10 am to 1 pm
- or by appointment
Payment follows instalment plan B under the Austrian Developer Contracts Act, held in escrow by a Salzburg notary.
Katharina Leitner will get back to you within one working day.
Demo: this enquiry was not sent.